EXCLUSIVE MANDATE
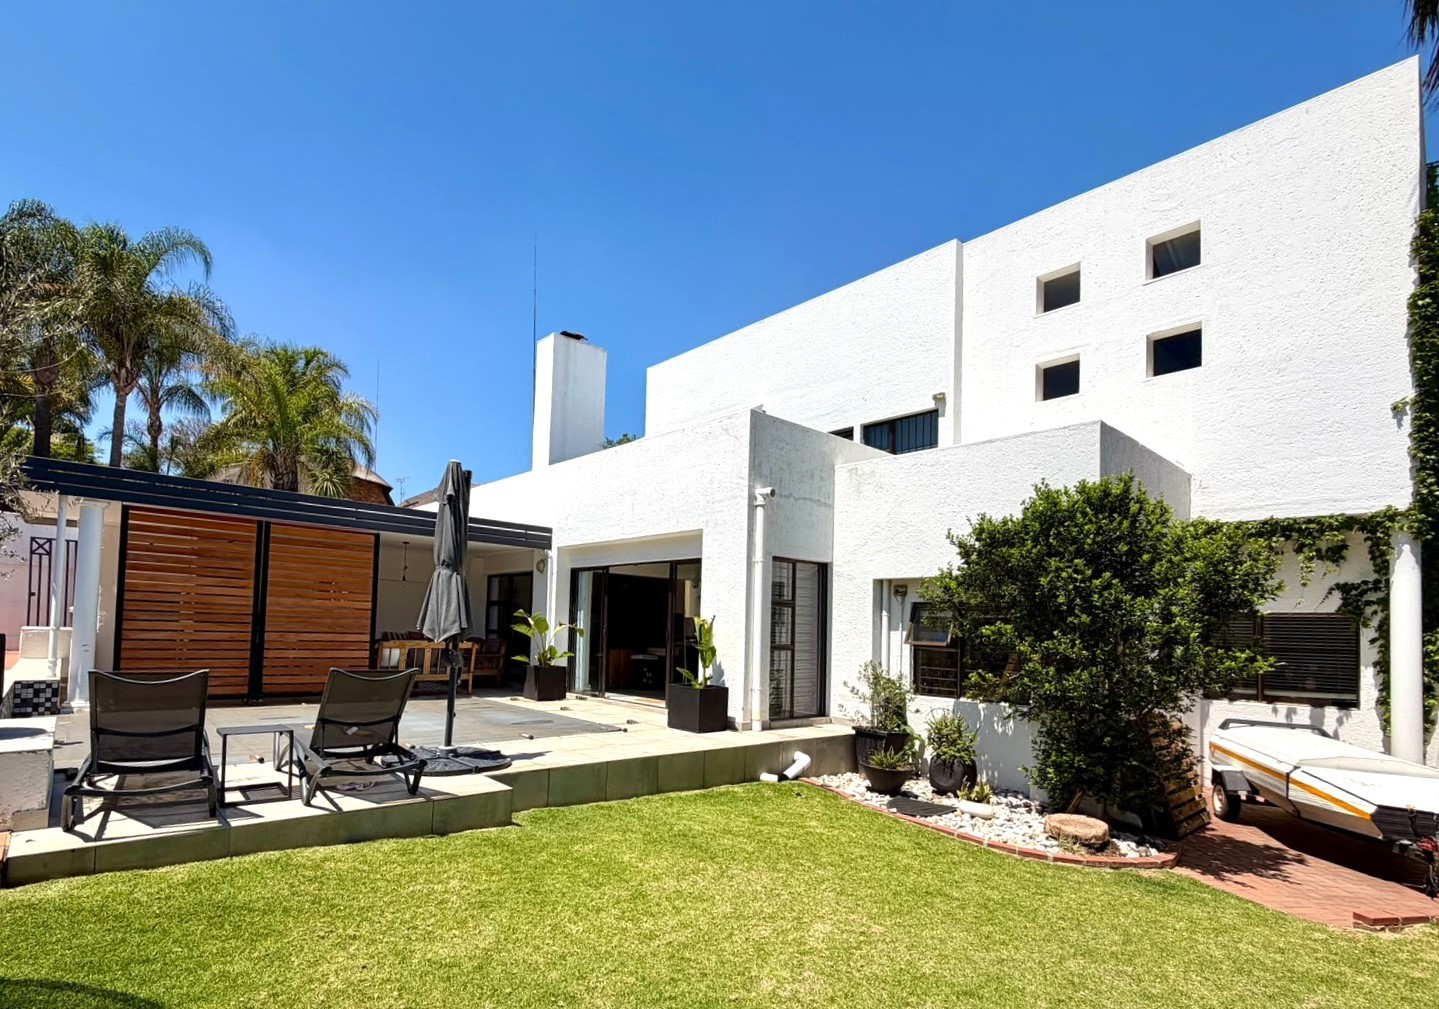
Spacious hill-top duet which is different in everyway
Think: Street Appeal, exciting floorplan, several double volume areas, spacious home office which can easily be converted into a flatlet, 3 carports and much more.
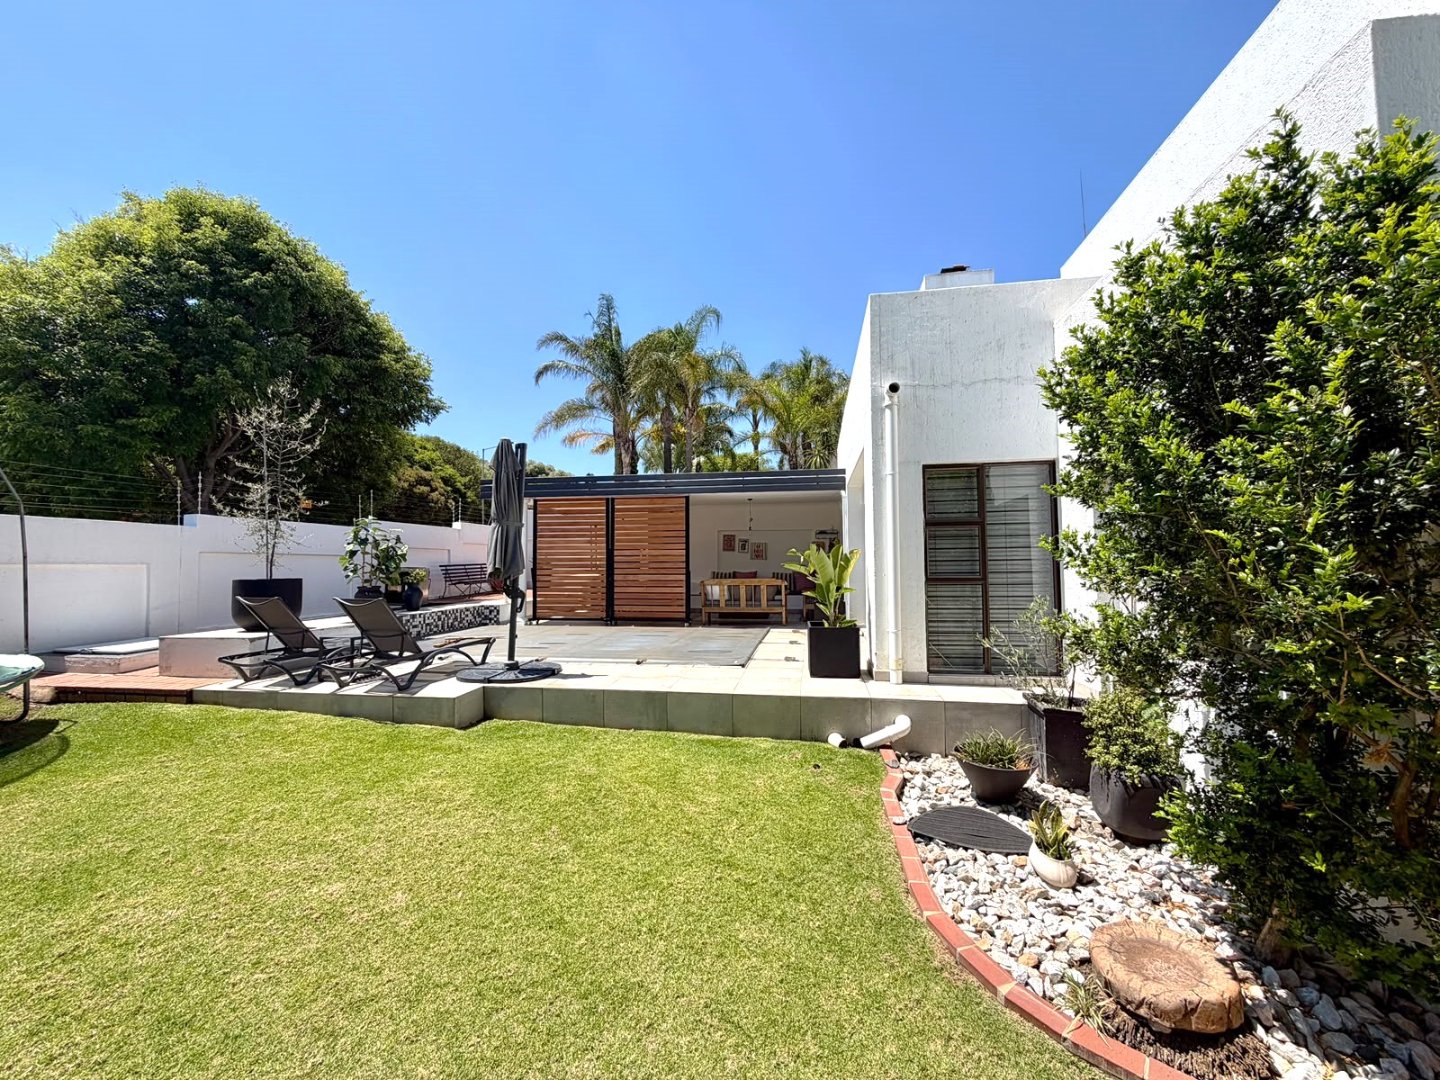
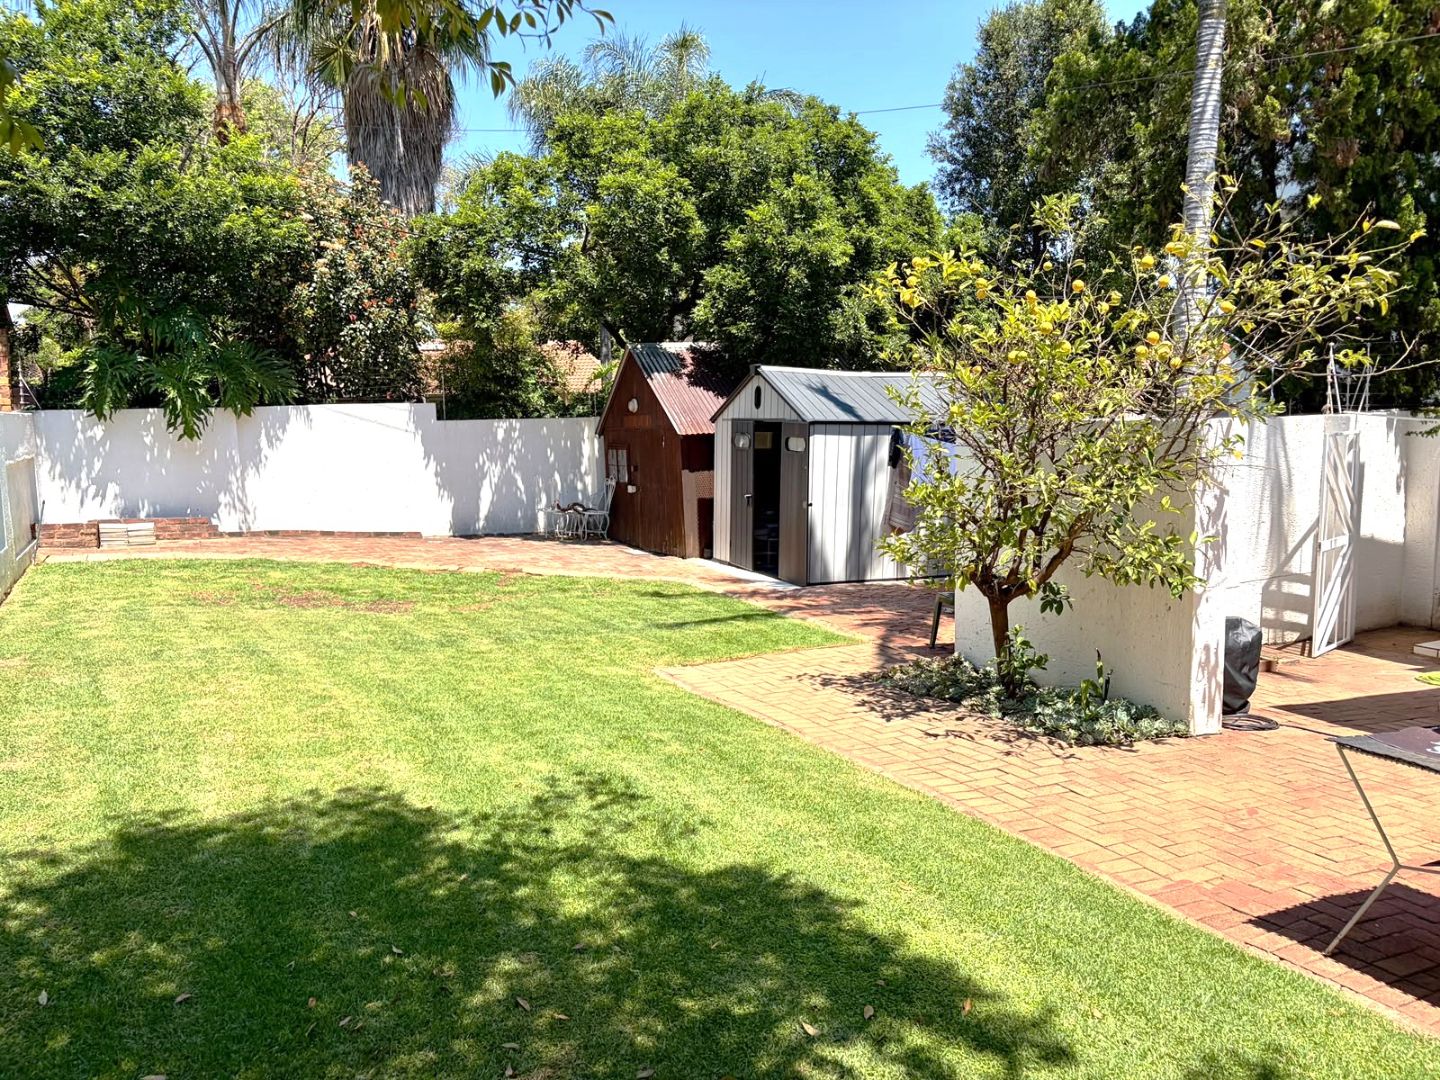
This duet, with own entrance, measures 274 square meter and offers ample private garden space. Light and bright is not only an illusion!
Accommodation consists of:
Ground Floor:
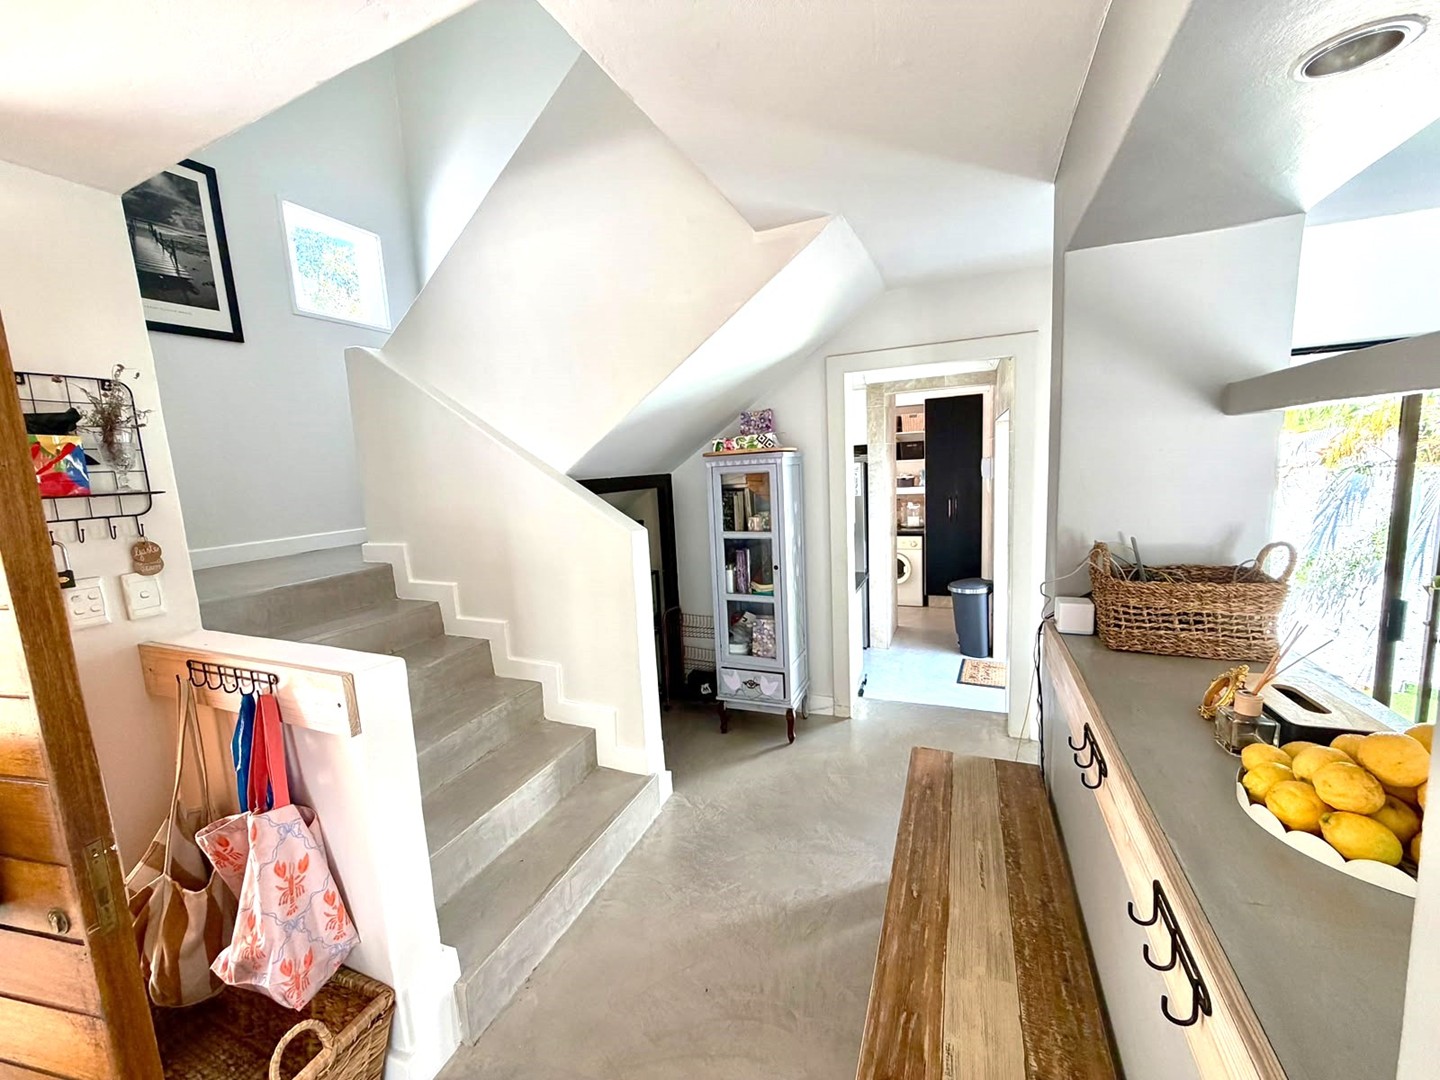
Impressive entrance hall.
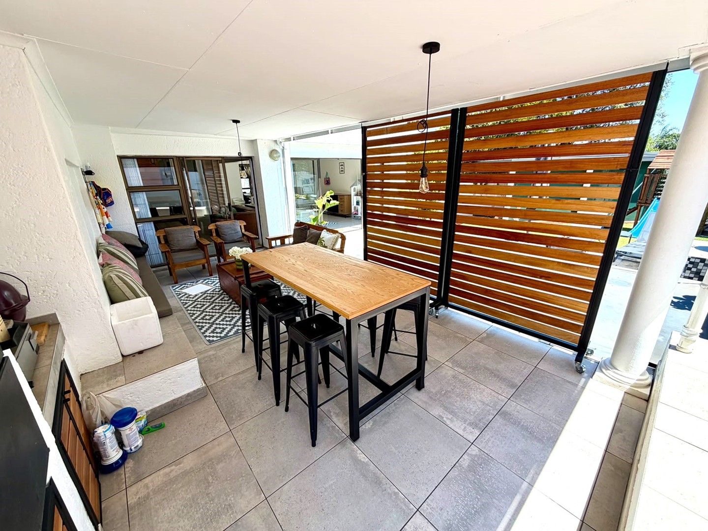
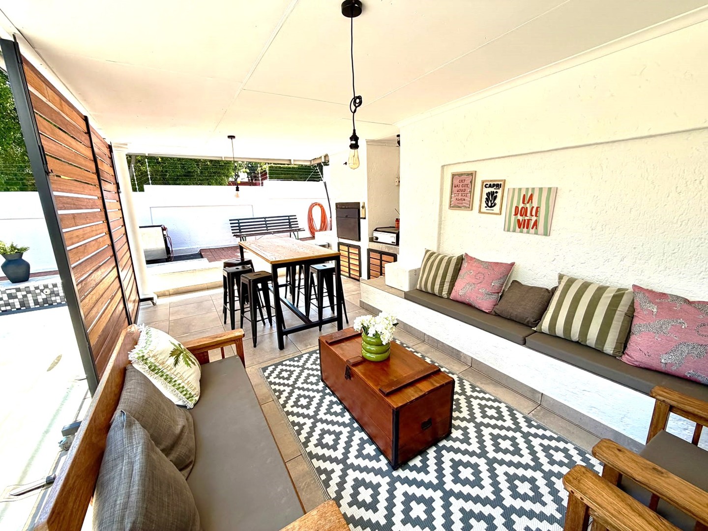
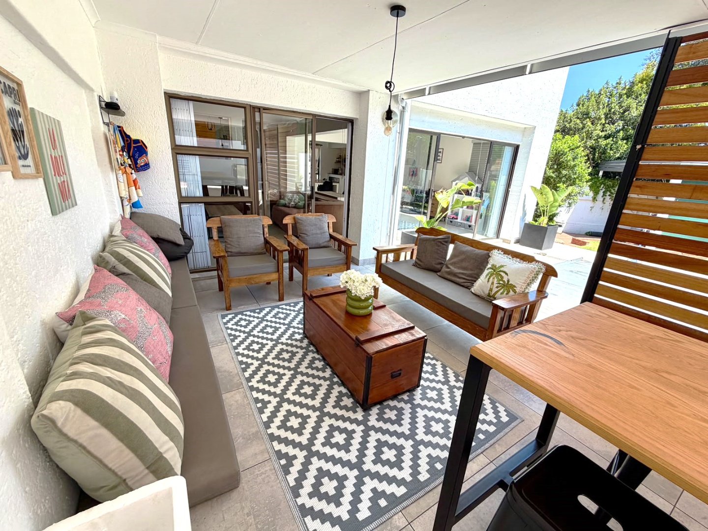
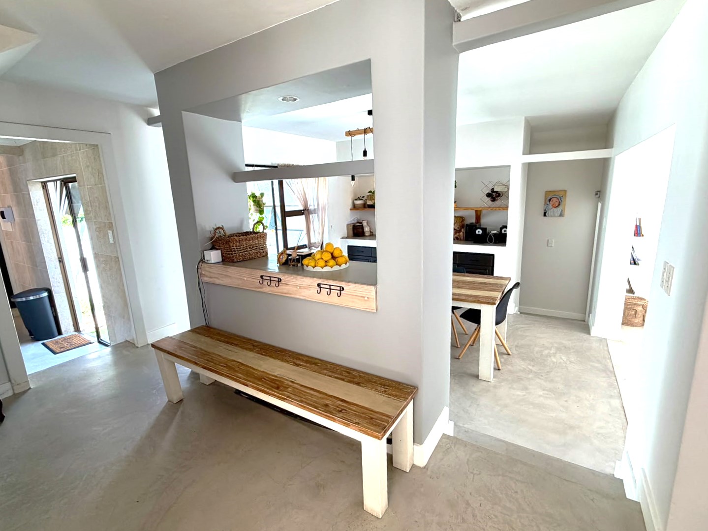
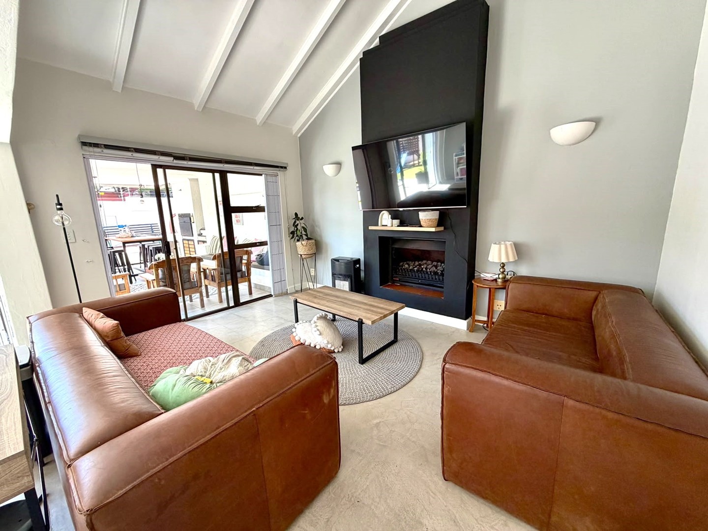
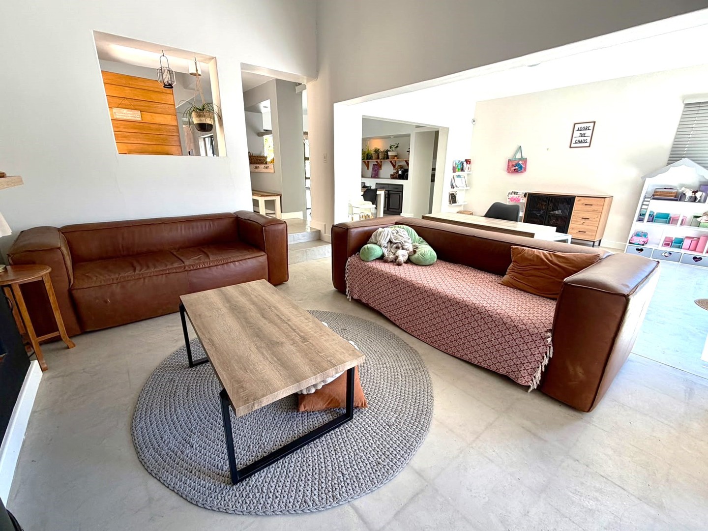
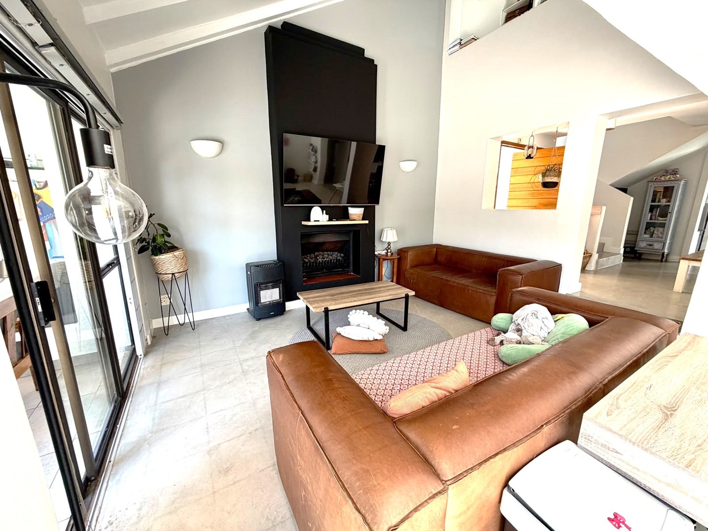
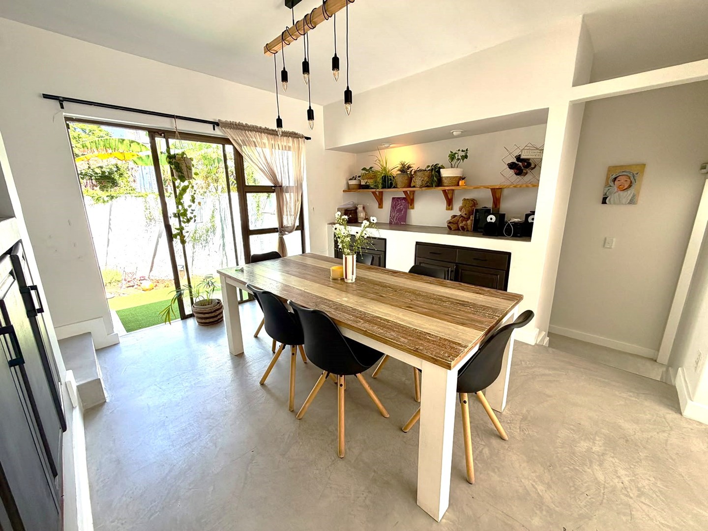
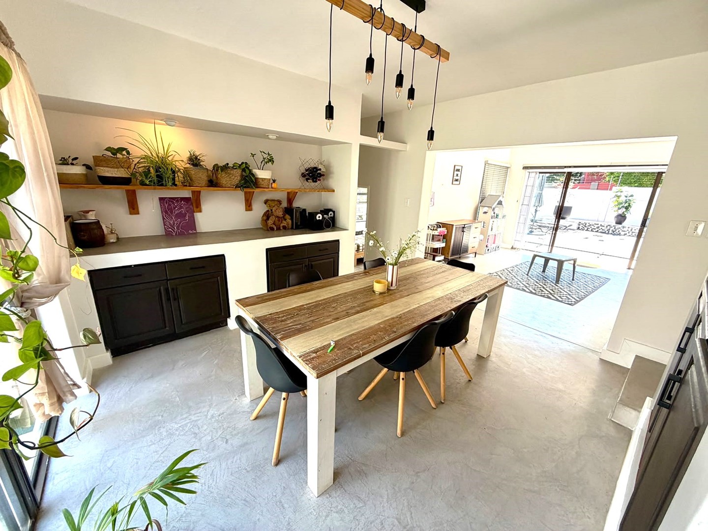
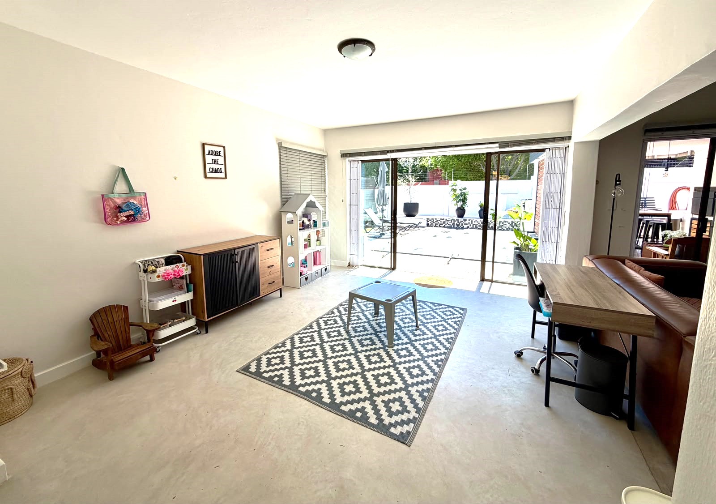
Open plan reception rooms: Double volume lounge with gas fire place & TV-lounge leading to the covered patio with built-in braai as well as the solar heated pool, open plan dining room with fitted storage leading to a private courtyard.
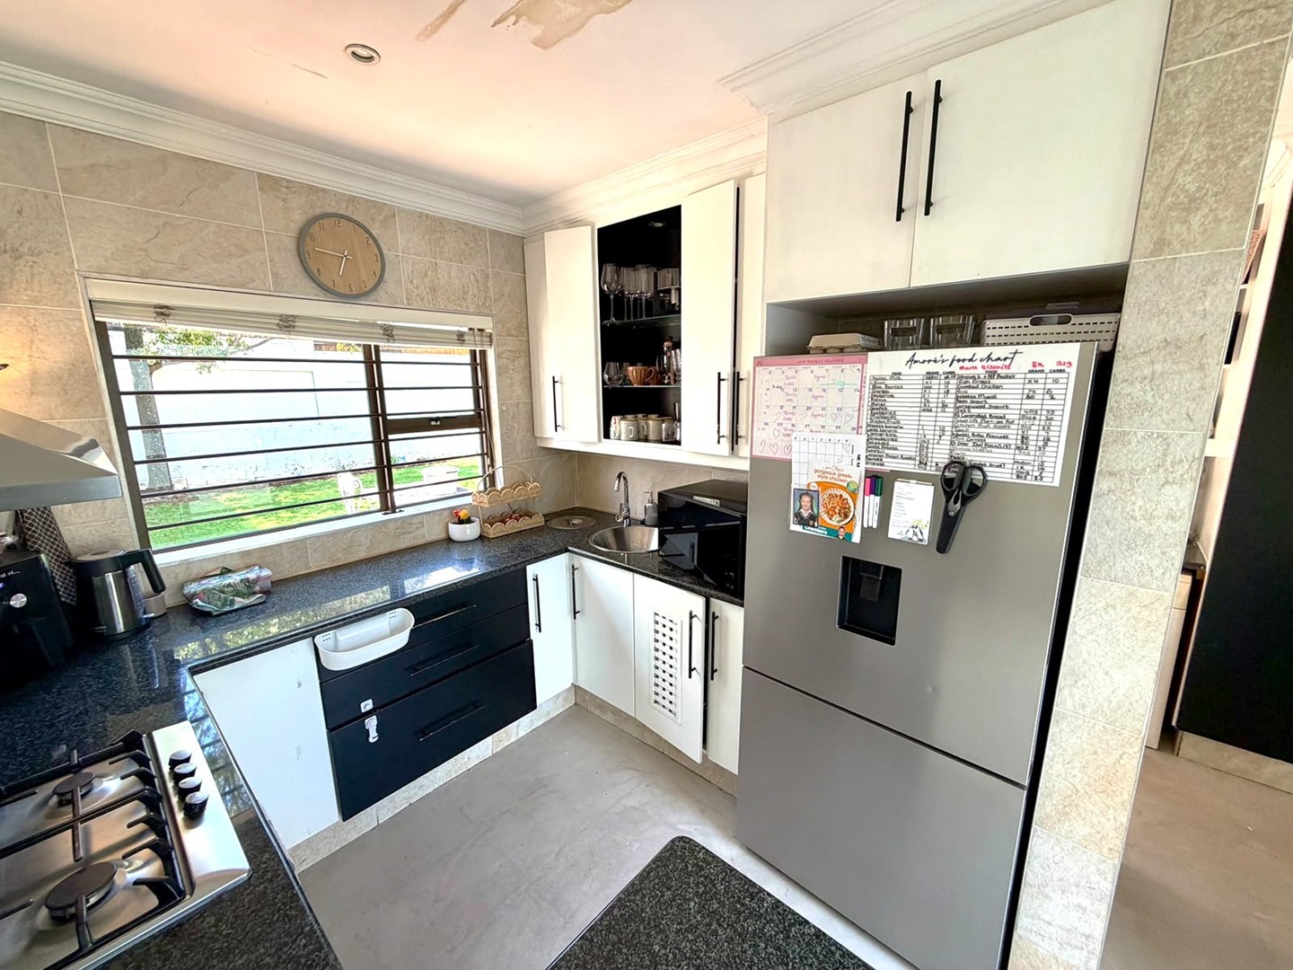
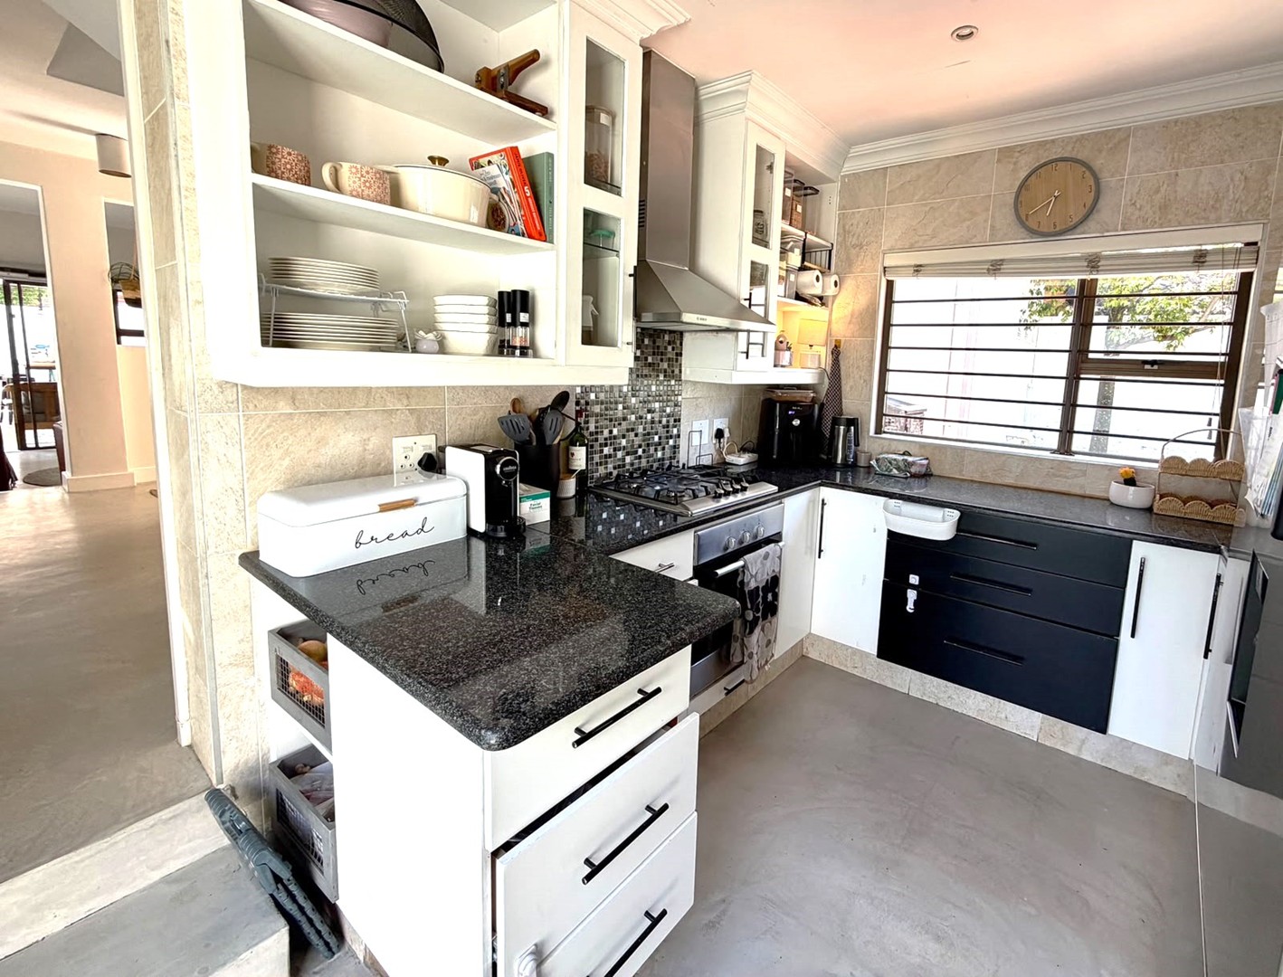
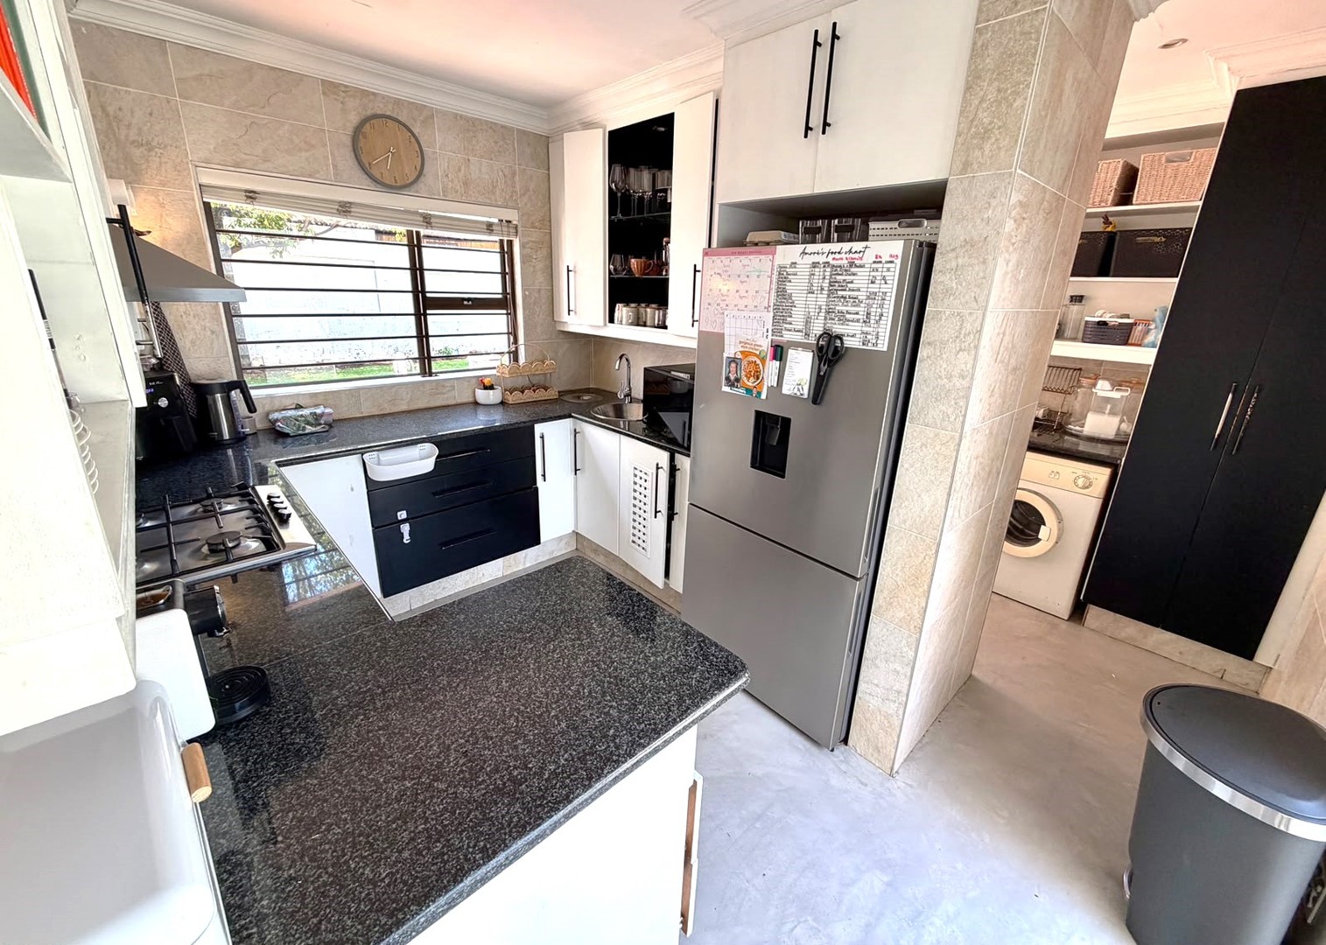
Granite kitchen with gas stove leading to a private courtyard too.
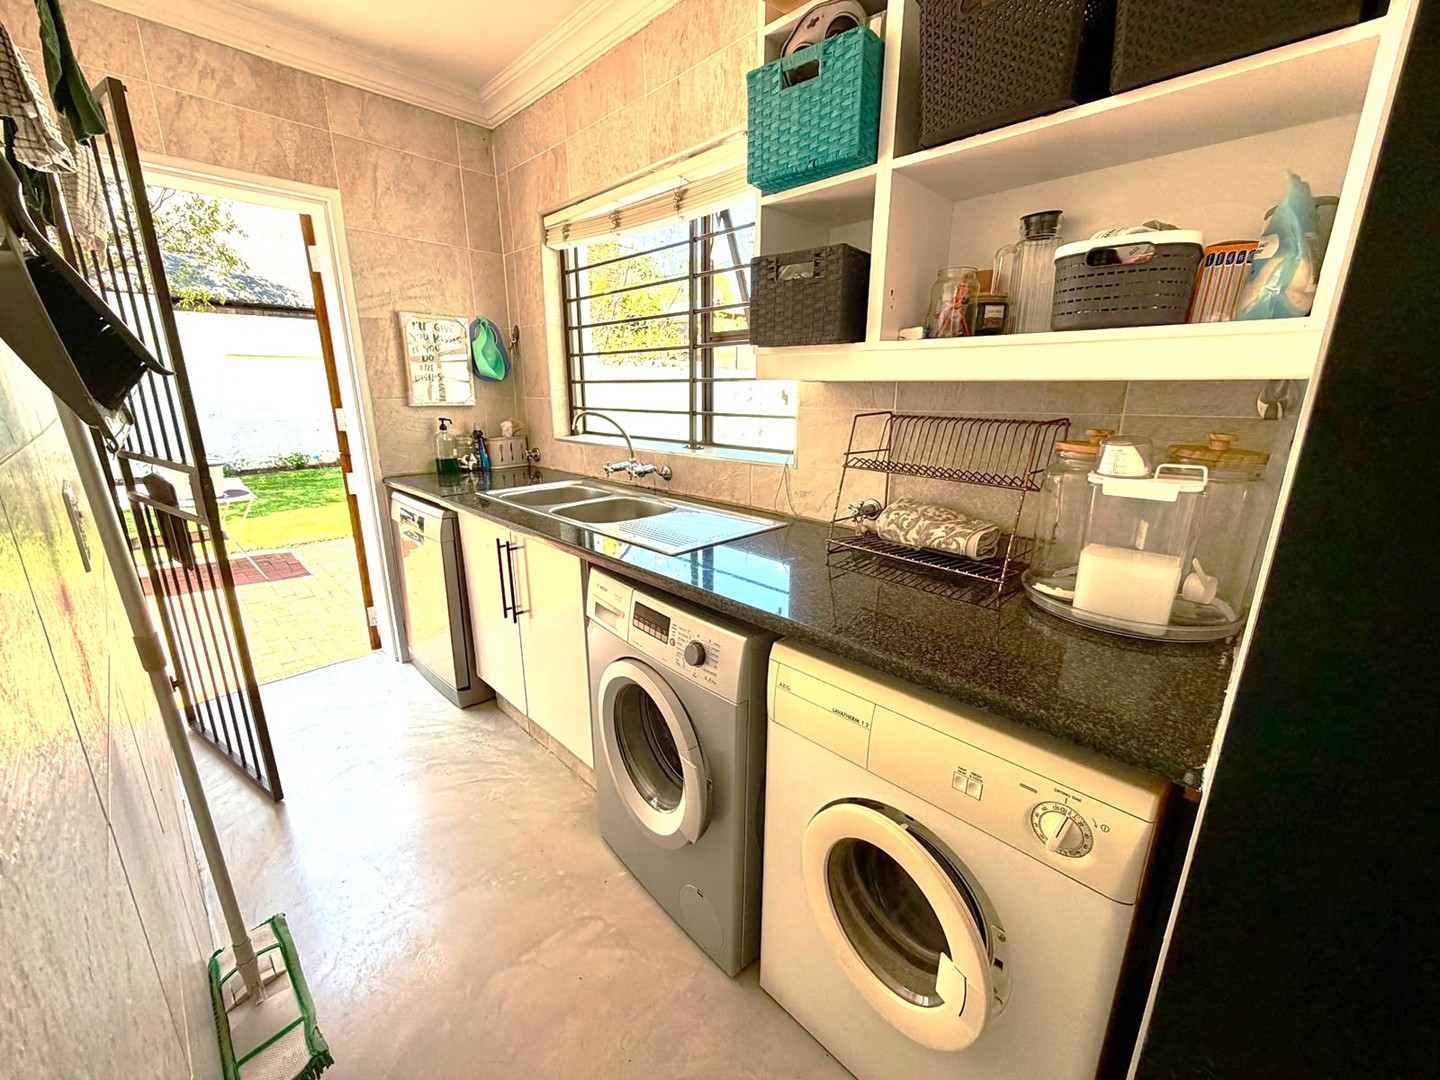
Separate Scullery with undercounter space for 3 appliances.
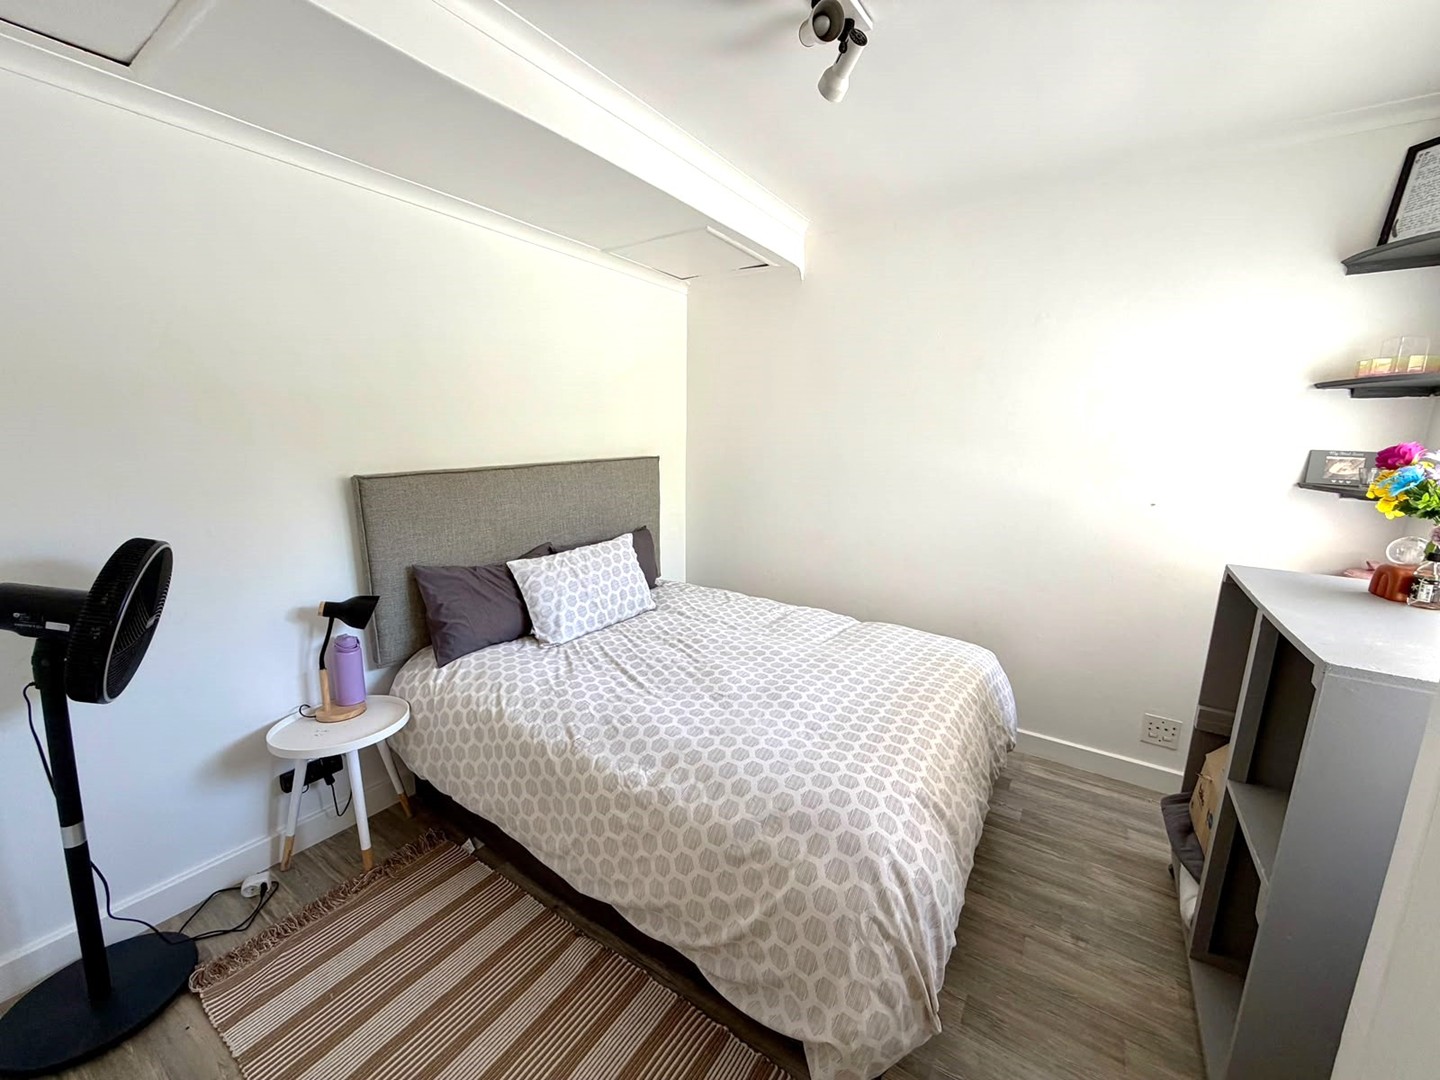
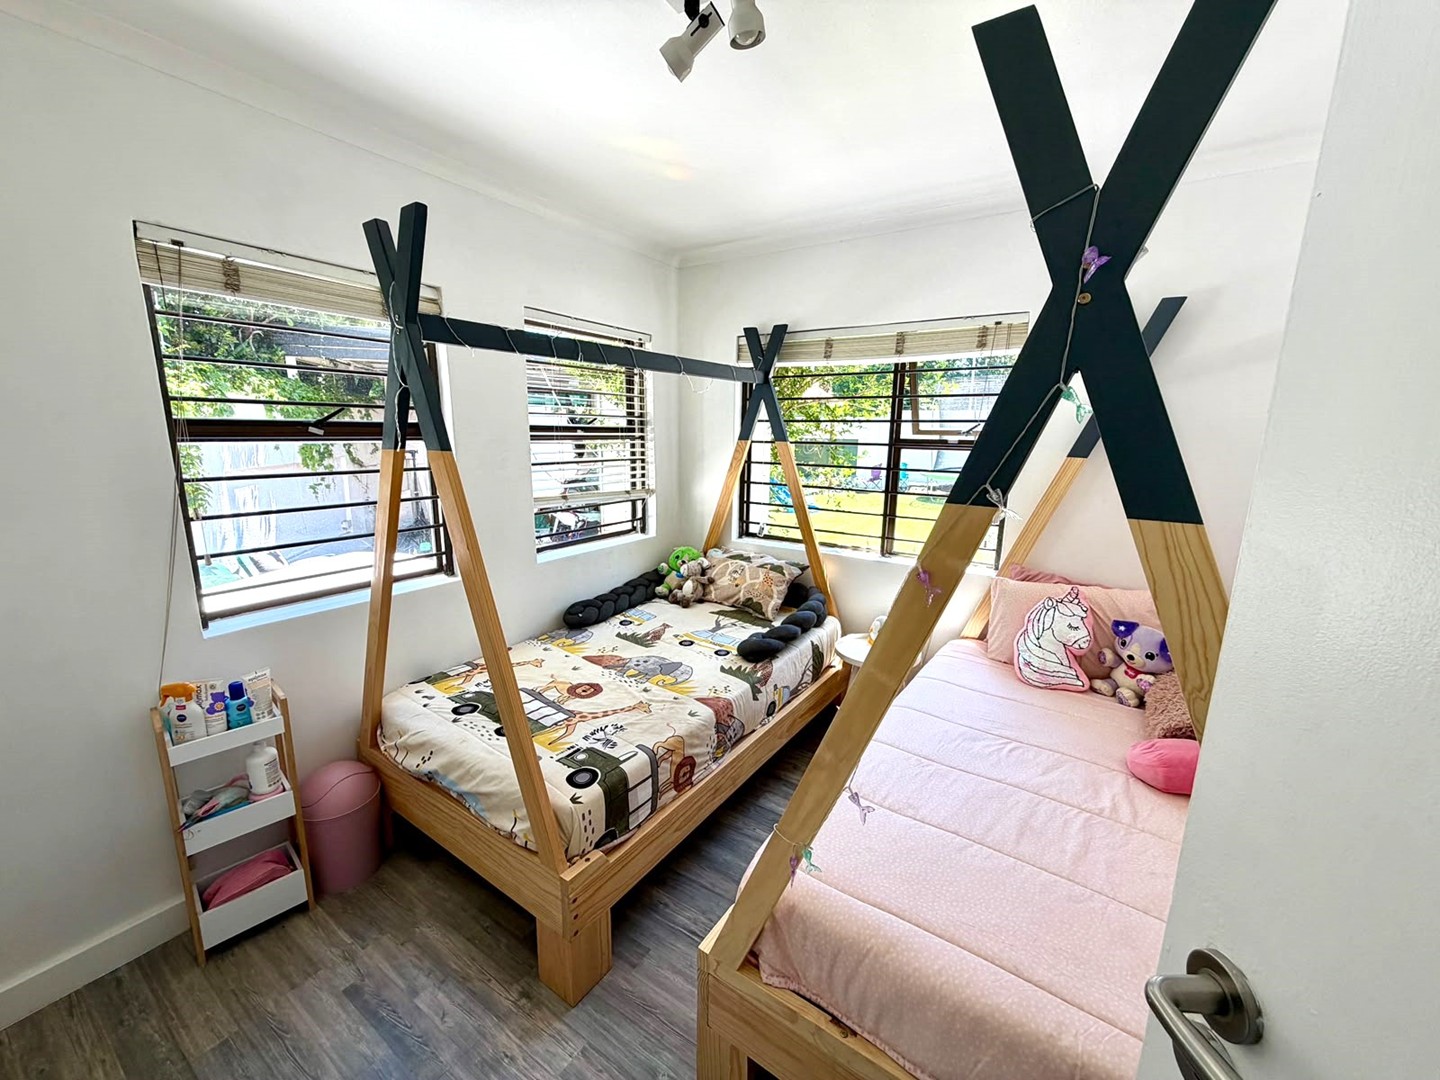
2 Bedrooms with built-in cupboards
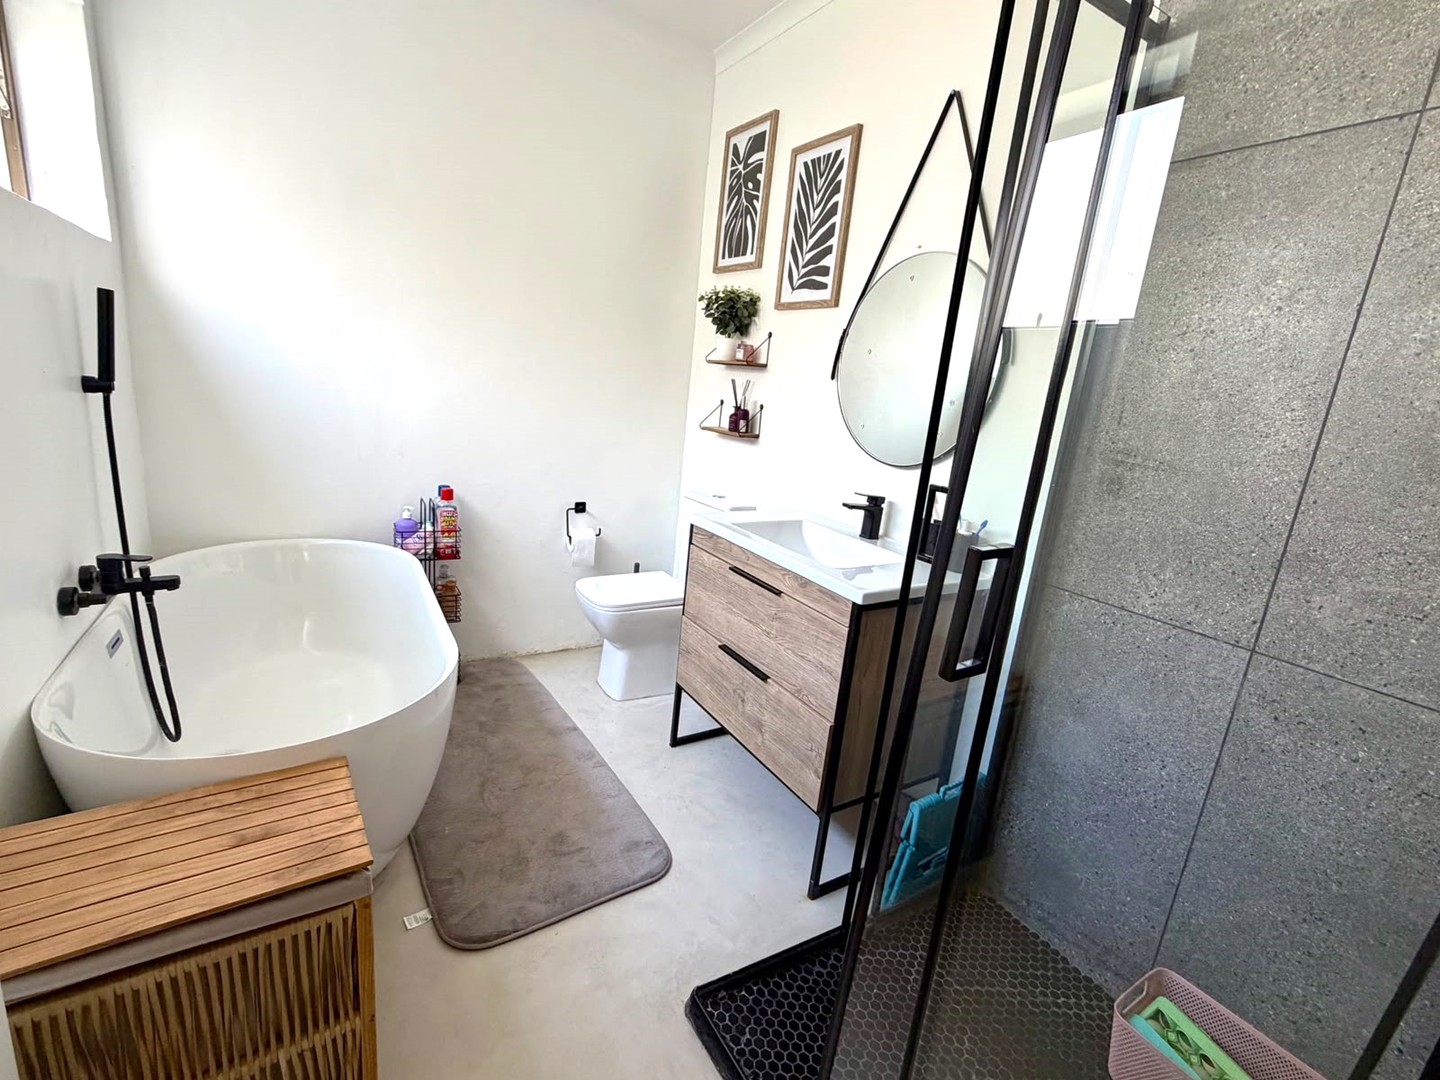
Full Bathroom.
First Floor:
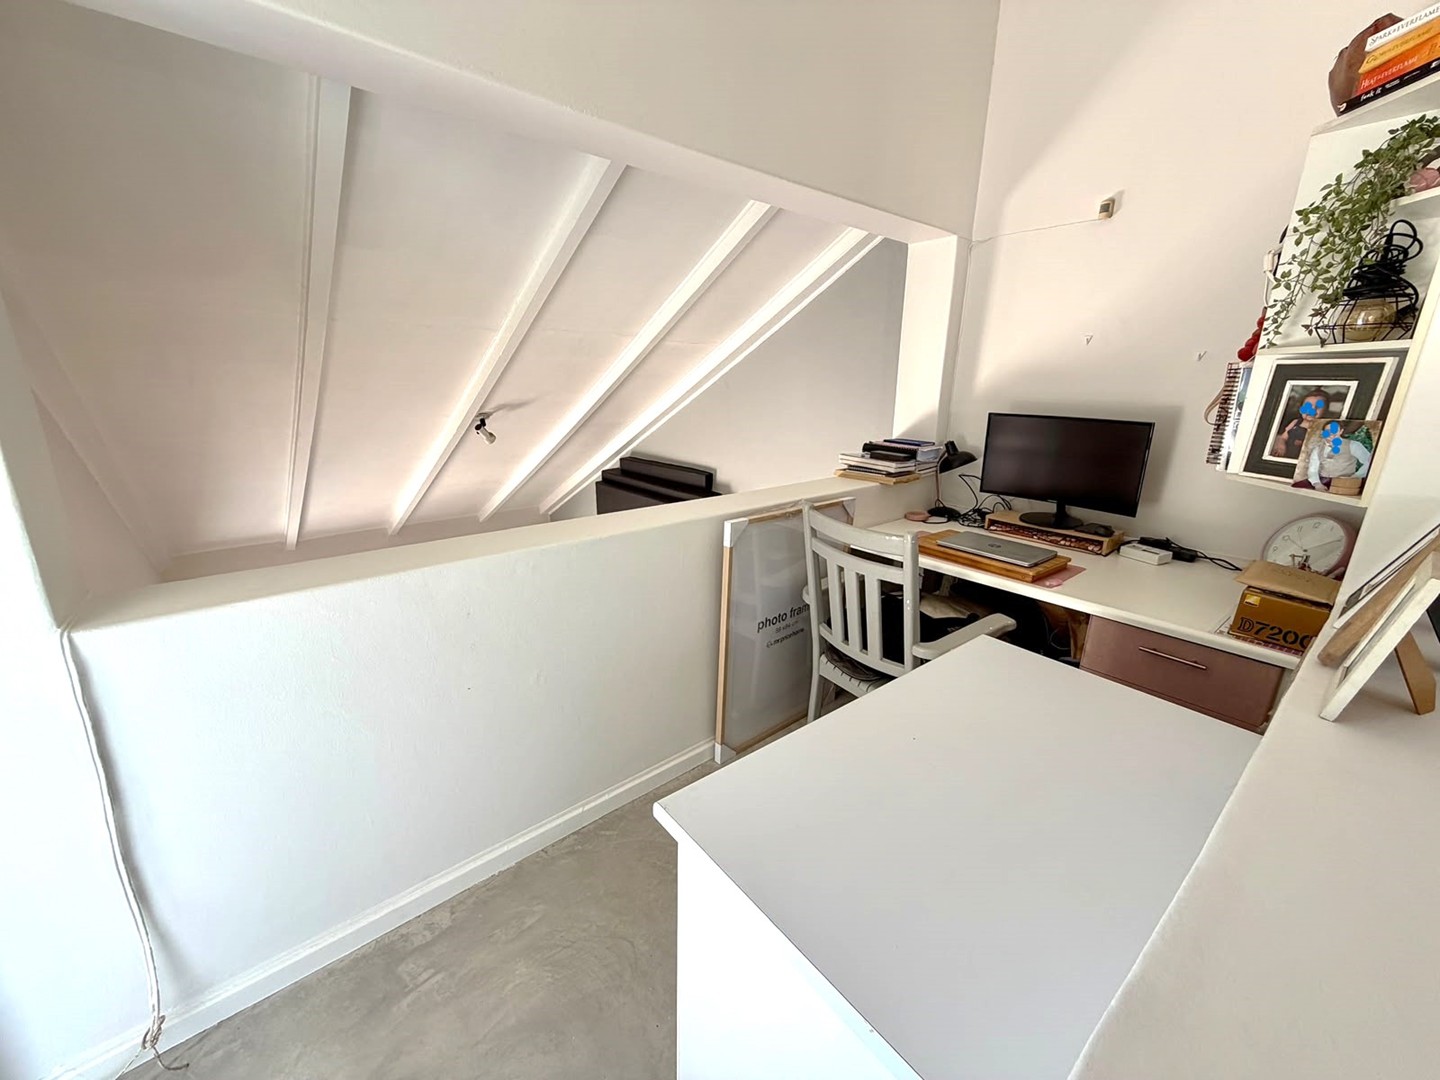
Open plan study nook
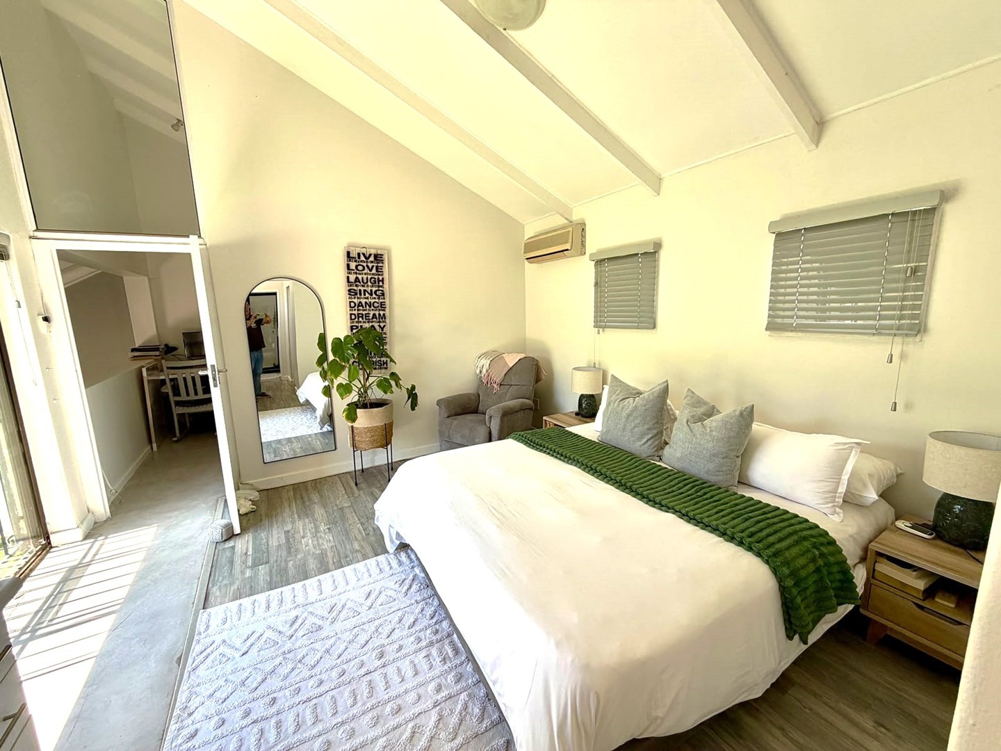
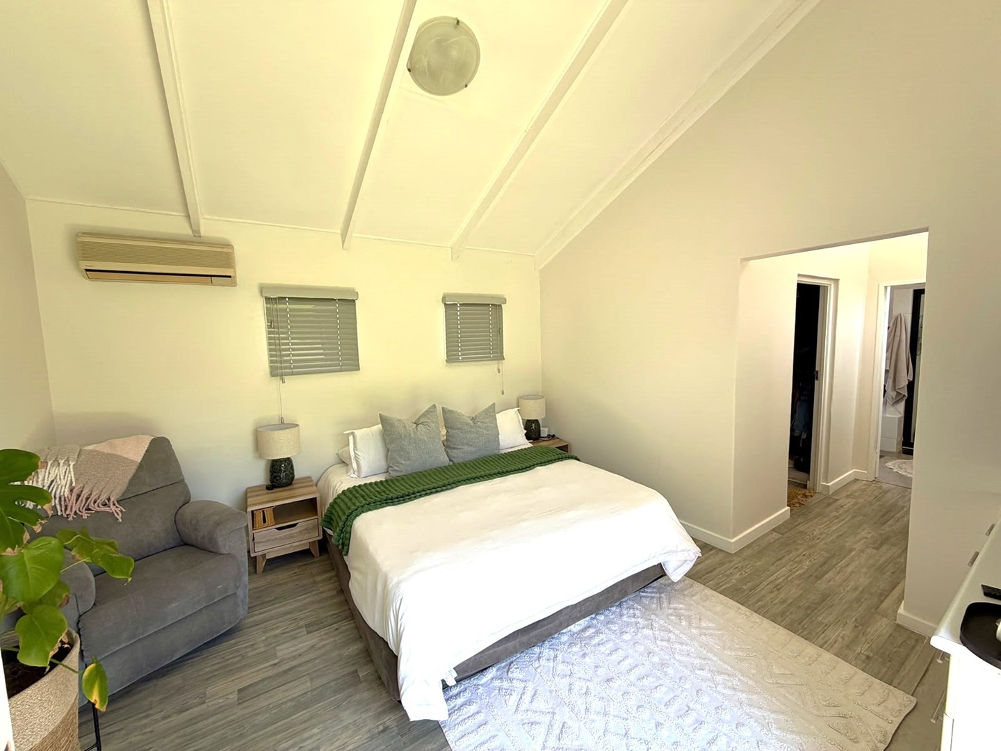
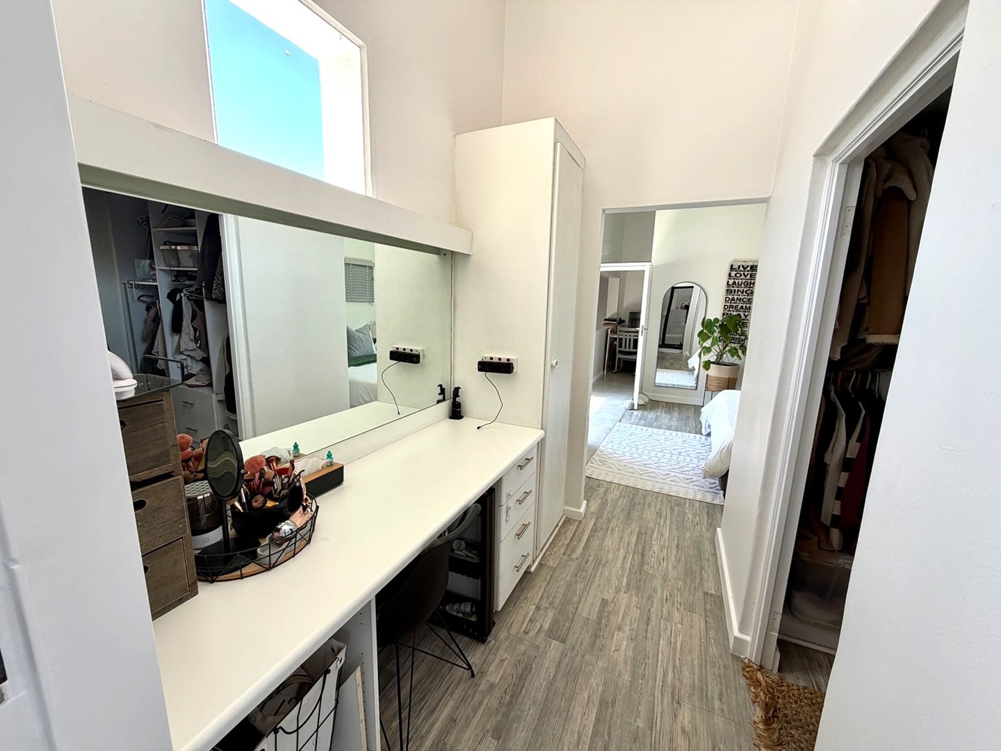
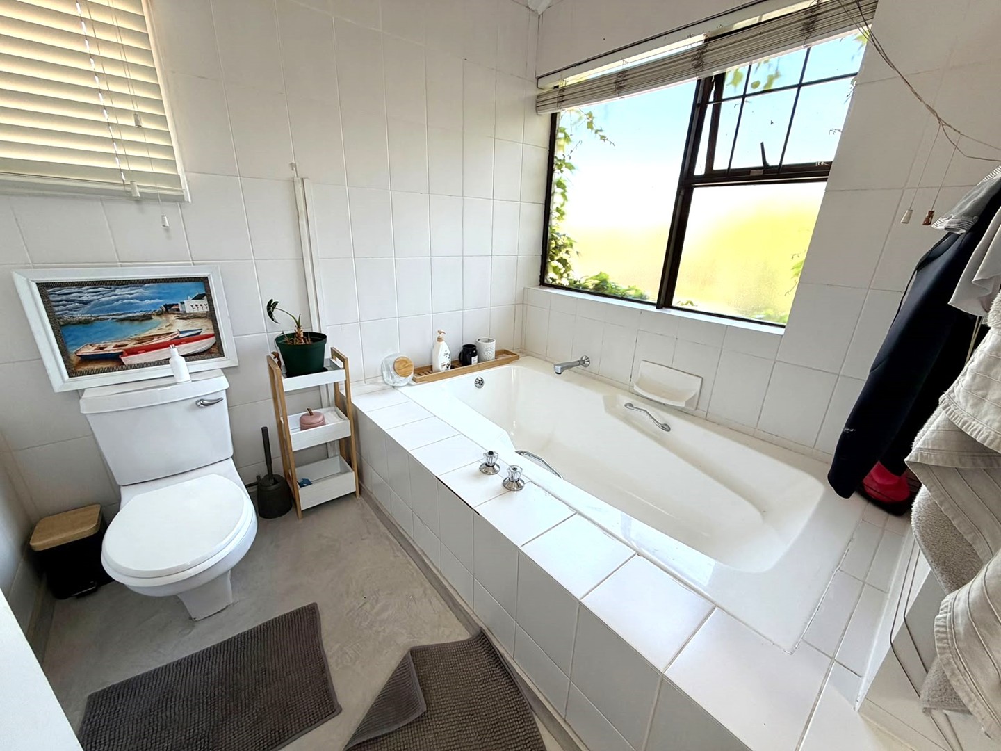
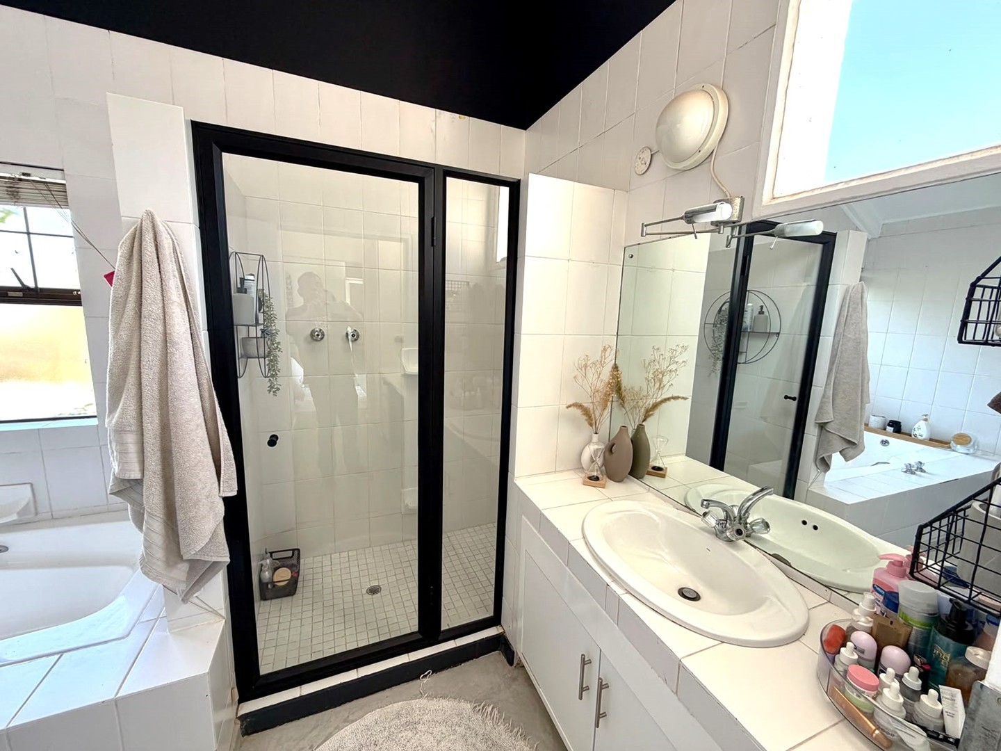
Main bedroom offering a walk-in closet, dressing room area, full en-suite bathroom, airconditioning and a private balcony with mountain views.
Outbuildings.
2 Automated garages.
3 Carports
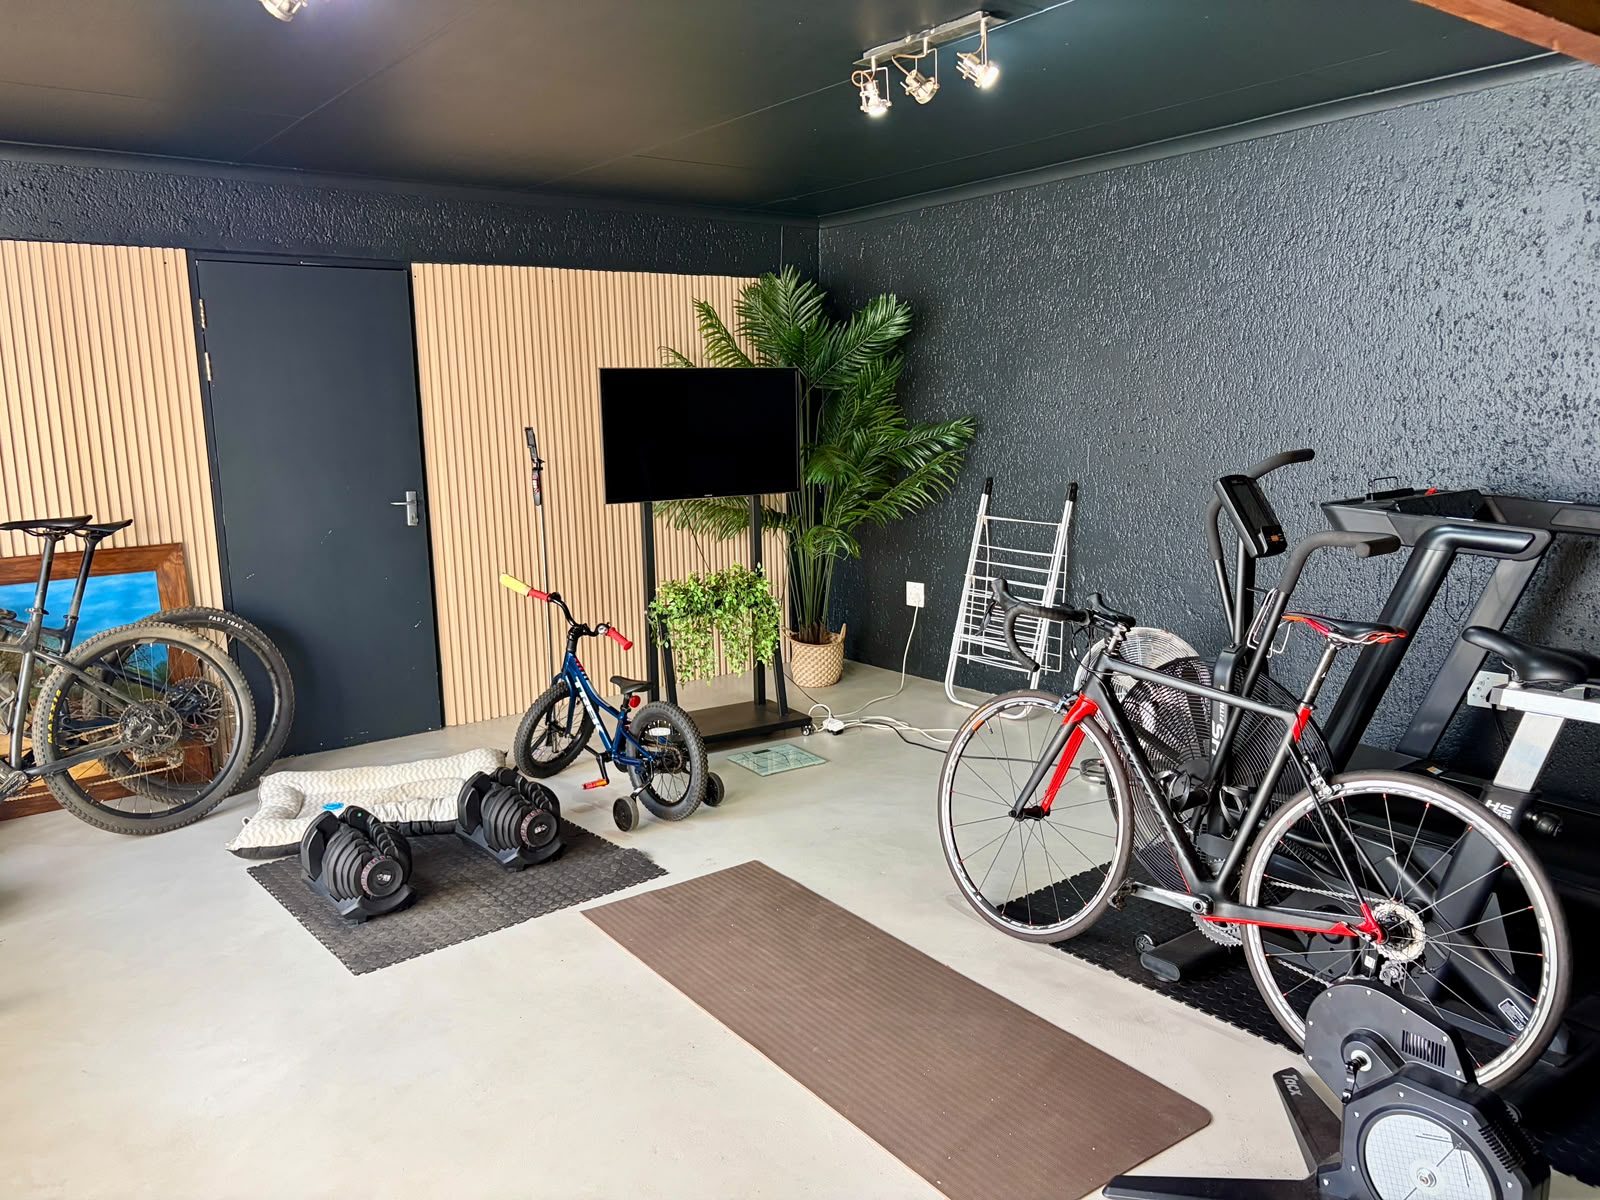
Home office / Entertainment Room / Hobby Room which can easily be converted into a separate flatelet with own entrance.
Domestic Accommodation.
Do you also hear opportunity knocking? Viewing by appointment only.
Faerie Glen is a sought-after eastern suburb of Pretoria and is within close proximity to all major routes, private health institutions, schools and shopping centres.